Case Study: A 450 kW On-Grid Rooftop System for a Romanian Factory
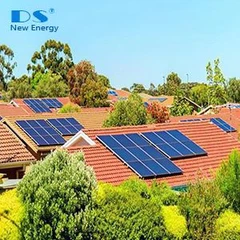
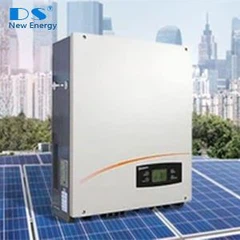
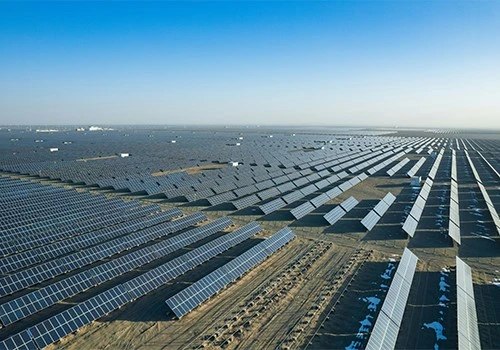
A Romanian automotive components manufacturer needed to cut daytime electricity costs without reinforcing the roof or upgrading the site transformer. The installed system: 450 kWp of TOPCon modules, three 125 kW string inverters and a ballasted mounting system, commissioned on a live production site.
This case study covers the constraints, the design decisions and the delivery record. The client name is withheld at the customer's request.
Project snapshot
|
Parameter |
Value |
|
Location |
Romania, industrial zone |
|
Client |
Automotive components manufacturer (name withheld) |
|
System type |
On-grid, self-consumption, zero export |
|
Capacity |
450 kWp |
|
Modules |
776 × 580 W N-type TOPCon |
|
Inverters |
3 × 125 kW string inverters, multi-MPPT |
|
DC/AC ratio |
1.20 |
|
Mounting |
Ballasted flat-roof system, no roof penetration |
|
Grid connection |
LV, existing 400 kVA transformer |
The constraints that shaped the design
Four constraints drove every decision. The roof was a metal sandwich panel with a load limit that ruled out concrete ballast blocks above a certain weight per square metre. The existing transformer was 400 kVA and the factory already drew 260–300 kVA during production hours.
The grid operator would not approve export, so the system had to operate in zero-export mode. And the installation had to be completed during a three-day production shutdown, with no crane access to the main roof.
Why 450 kWp and not 600 kWp
The available roof area could have supported roughly 600 kWp. The transformer could not. With a 300 kVA daytime load and a 400 kVA transformer, the practical PV ceiling was around 100 kW of export-free capacity unless the client upgraded the transformer.
The client chose not to upgrade. A 450 kWp array with a zero-export controller and a 1.20 DC/AC ratio captured most of the daytime load while staying inside the existing connection. The design intentionally accepts a small amount of clipping in exchange for a connection that could be approved in weeks rather than quarters.
Module selection: 580 W TOPCon
Three module types were evaluated: 550 W PERC, 580 W TOPCon and 630 W TOPCon. The 630 W module offered the lowest cost per watt but required a larger mounting footprint per unit of ballast, which conflicted with the roof load limit.
The 580 W N-type TOPCon module gave the best balance: 22.5% class efficiency, a lower temperature coefficient than PERC, and a weight per square metre that the ballasted system could carry. Bifaciality was not a deciding factor on an opaque sandwich roof.
Inverter selection: three 125 kW units instead of one central inverter
A single central inverter would have been cheaper per kW. It was rejected for three reasons. The roof had two orientations, so more MPPTs reduced mismatch. A single point of failure would have taken the whole array offline during production. And the inverter room had limited space and ventilation.
Three 125 kW string inverters, each with multiple MPPTs, allowed the array to be split by orientation and shade profile. If one unit needs service, the other two continue to generate.
Mounting: ballasted, not penetrated
The roof membrane could not be punctured without voiding the building warranty. The mounting design used ballasted rails with load-spreading pads, calculated against the roof's snow load and wind uplift for the region.
Ballast weight per square metre was the binding constraint. The design reduced rail spacing and used a lighter module clamp system to stay under the limit while maintaining the required wind resistance.
Zoning the roof for a three-day shutdown
The installation window was the hardest constraint to design around. The factory could not stop production for more than three days, and the main roof had no crane access.
The roof was divided into six zones, each with its own packing list and its own pallet sequence. Zone A and B were pre-assembled during normal working hours on the weekend before the shutdown. Zones C to F were installed during the three-day window by two crews working in parallel.
Materials were loaded in reverse installation order, so the first zone to be installed was the last pallet in the container. This is a small detail at the factory and a decisive one at the site.
Supply and delivery record
|
Stage |
What happened |
Evidence provided |
|
Technical proposal |
Load analysis, roof layout and yield simulation delivered in 4 working days |
Simulation report, single-line diagram |
|
Order confirmation |
BOM locked, model-level datasheets attached |
Signed BOM, datasheets |
|
Production |
18 working days for modules, inverters and mounting |
Production schedule |
|
Pre-shipment inspection |
Visual inspection, flash test data review, packing check |
Inspection report, EL samples |
|
Shipping |
2 × 40HQ containers, mixed loading with mounting rails |
Loading plan, packing list |
|
Delivery and commissioning support |
Remote commissioning checklist and video support |
Commissioning record |
What the client received in the document pack
Every shipment from our on-grid range travels with a document set: IEC 61215 and IEC 61730 certificates for the module family, IEC 62109 certificates for the inverters, batch flash test data, EL images, a packing list matched to the roof layout, installation manuals and a commissioning checklist.
For this project, the packing list was organised by roof section rather than by product type. The installer could open a container and move materials directly to the correct roof zone, which mattered during a three-day shutdown.
Results and lessons
The system has operated in zero-export mode since commissioning. First-year specific yield and performance ratio are being monitored against the simulation; figures will be added once a full twelve-month period is available.
Three lessons from this project apply to similar C&I rooftops:
Confirm the transformer headroom before optimising the roof layout. The grid connection, not the roof, usually sets the ceiling.
Match ballast weight to the roof structure early. A mounting redesign after the order is placed delays the whole project.
Pack by installation zone, not by product category. It costs nothing at the factory and saves days at the site.
Frequently asked questions
How long did the project take from order to delivery?
Production took 18 working days, followed by sea freight to the Romanian port and inland transport. Total order-to-site time was approximately 4-6 weeks.
Why zero export instead of export approval?
The local grid operator would not approve export capacity on the existing transformer. A zero-export controller allowed the client to install PV without a transformer upgrade or a lengthy grid application.
Can the system be expanded later?
Yes. The inverters have spare DC input capacity and the roof layout reserved two additional rows. Expansion would require a transformer upgrade or an export agreement.
Was the roof reinforced?
No. The ballasted system was designed within the existing roof load limit, using load-spreading pads and reduced rail spacing.
Is the design replicable in other countries?
The architecture is replicable; the parameters are not. Roof load limits, grid codes and export rules differ by market, so each project requires its own structural and grid assessment.
H2 - Have a similar project?
Send us the roof area, transformer rating and load profile. We will tell you whether the site can support the capacity you have in mind, and what the constraints will be.